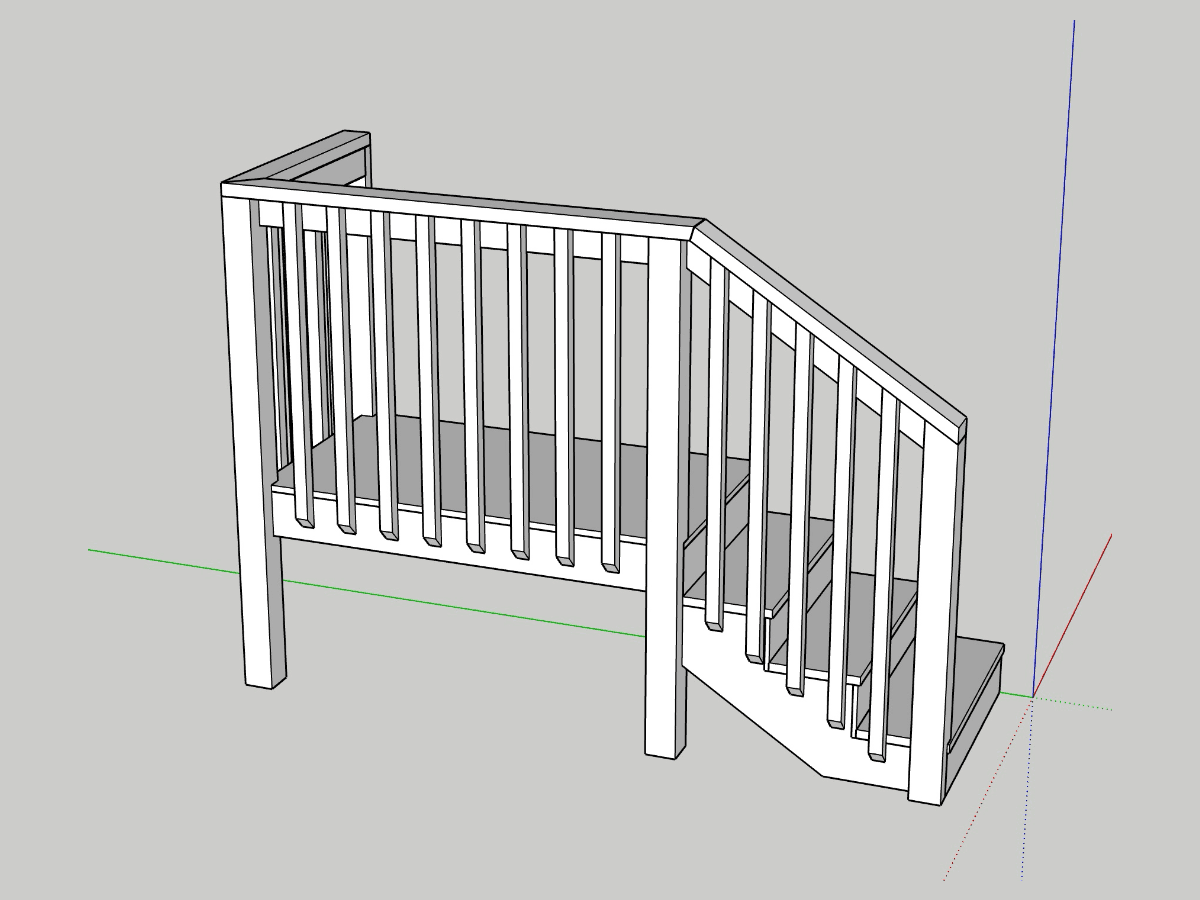
Garage Stair & Landing
A custom garage landing platform and staircase designed for my parents to replace an existing set of hazardous, uneven steps with a safe, sturdy entryway.
The original steps presented serious safety issues: the risers were uneven and not even the same height, the top step offered almost no landing space when opening the door, and there was no proper railing. In a working garage where vehicles are parked, fitting a full textbook landing wasn't possible due to limited room. Instead, this design optimizes every inch of available space: creating a stable transition platform right outside the door and turning the stair run 90 degrees along the wall with code-compliant, uniform rise and run and full railings.
Solving the Space & Safety Challenge
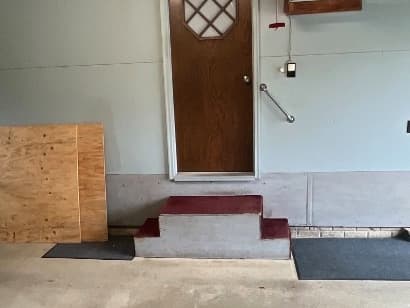
Uneven Heights & Zero Railing
- ×Mismatched step heights: The old steps were uneven and differed in rise, creating a severe tripping hazard that caught foot traffic off guard.
- ×No door landing: Stepping through the doorway immediately dropped onto a shallow step with no level threshold to stand on.
- ×No supportive railing: Only a short grab bar lagged to the wall far to the right, leaving anyone descending completely unsupported.
Uniform Steps & Full Railings
- ✓Code-compliant rise & run: Precision-cut stringers guarantee identical riser heights and comfortable tread depth from top to bottom.
- ✓Continuous handrail & guardrail: Full perimeter fall protection on the landing and a continuous handrail along the stair flight.
- ✓Maximized space for tight quarters: Sized to provide a comfortable door threshold while hugging the wall to preserve parking space.
Explore the 3D Model
Every joint and dimension was modeled in 3D prior to cutting lumber. Click and drag to orbit around the structure, zoom in on the joinery, or inspect the baluster and stringer details.
Project Specifications
- Application
- Residential garage entryway to home interior
- Configuration
- Raised landing platform with 90-degree right-turn stair descent
- Stair Geometry
- Code-compliant uniform rise and run to eliminate uneven step heights
- Footprint Adaptation
- Landing custom-dimensioned to maximize space without impeding garage stall clearance
- Safety Railings
- Continuous graspable handrail, full perimeter guardrail, and secure newel posts
- Baluster Detailing
- Vertical balusters with 45-degree beveled bottom ends (< 4" spacing)